Objects of Desire
Stucco, a secret tunnel and a royal loo: the houses Brighton built to be looked at
Kemp Town’s crescents, Hove’s cream terraces, restored Victorian arches and a tower that moves.

Photo Credit
Image courtesy of © The Kemp Town EstateWhat makes a Brighton house an object of desire? Two centuries of building for the view: a prince’s palace, Regency crescents that face the sea like an audience, Victorian arches now being restored, and a glass pod that rides 138 metres up. Here they are, from the owners’ and council’s own pages, checked in November 2026. We print no prices.
The palace that set the tone
Brighton’s houses learned their manners from a palace. The Royal Pavilion, built as the seaside home of the Prince of Wales, later George IV, and remodelled by John Nash, gave the town its taste for spectacle, and the developers who followed built terraces that stand to the sea like an audience in the stalls.
Kemp Town: crescents, a tunnel and a loo
The grandest of them is Kemp Town, at the eastern edge of the city. Thomas Kemp developed it in the 1820s: Sussex Square, Lewes Crescent, Chichester Terrace and Arundel Terrace, designed by Charles Busby and Amon Henry Wilds and largely built by Thomas Cubitt. Seen from Marine Parade, the cream façades curve down to the shore like a held breath.

Photo Credit
Image courtesy of © Royal PavilionBetween the terraces lie the Kemp Town Enclosures, 7.5 acres of Grade II listed gardens landscaped in 1828 by Henry Phillips with more than 20,000 plants. They are private, owned together by the freeholders of the estate’s 105 houses. William IV and Queen Adelaide, and later Victoria and Albert, walked here on their visits; for the rest of us, the view through the railings has to do.
Two details lift the estate from grand to irresistible. A tunnel from the South Garden to the Esplanade, added in about 1830, is said to have inspired the rabbit hole in Alice in Wonderland; Lewis Carroll often visited his friend the Rev. Henry Barclay, who ran a school at 11 Sussex Square from 1871 to 1888.
And in 1908 the gardens were reserved for Edward VII while he stayed with his daughter at 1 Lewes Crescent, now Fife House, where a specially installed royal loo still remains, in the gardens’ own words. Regency grandeur, it turns out, extended to the plumbing.
Hove’s cream crescents
At the other end of the seafront, Hove answers with Brunswick Square, Brunswick Terrace and Adelaide Crescent, which hold many listed Regency buildings, often divided into flats. The walk between the two, by way of Regency Square, is the city’s best free architecture lesson. Look for the bow fronts and the balconies: they were built so that every room of consequence could see the sea, and they still sell on exactly that promise.
Regency grandeur, it turns out, extended to the plumbing.
Arches restored, a tower rising
Below Kemp Town, Madeira Terrace runs for 865 metres of Victorian seafront arches and promenade, Grade II* listed. Work on Phase One, the first 28 arches and a new lift to the eastern seafront, began in November 2024, and the council anticipates the first restored section will open in 2026. It is a slow kind of luxury, restoring cast iron one arch at a time, but the seafront will be the richer for it.
The newest object on the skyline is the Brighton i360, which opened in August 2016 at the shore end of the West Pier: a 162-metre tower by Marks Barfield Architects, the practice behind the London Eye. Its glass pod rises to 138 metres, which the operator calls Europe’s tallest moving platform: if the West Pier was a promenade out to sea, this is a promenade straight up.
What links the stucco and the steel is the same idea: build something the whole town will look at, and give the people inside the best view of the sea. The Regency developers sold that view by the house; the i360 sells it by the ride, and its 360 Extreme Experience even lets you stand on top of the pod, 450 feet up, which is more than Thomas Kemp ever offered his tenants.
Our advice: walk Lewes Crescent first, then Brunswick Square on the same afternoon, and judge the old rivalry between Brighton and Hove for yourself; finish with the i360 at sunset, when the stucco turns the colour of the sea. If you are thinking of buying, our Property pages explain the process step by step.
Why it's on our list
- The palace that set the tone
- Kemp Town: crescents, a tunnel and a loo
- Arches restored, a tower rising
Location
The map comes from Google Maps, which sets its own cookies once it loads.
More in depth
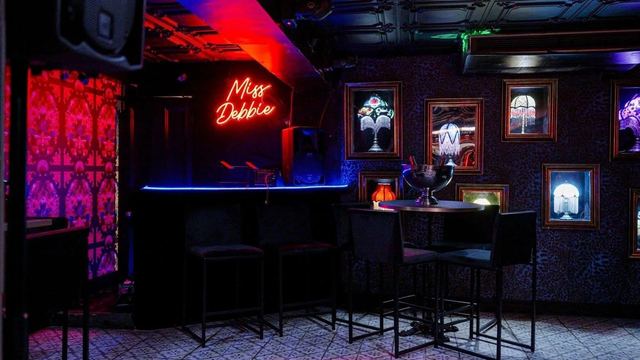 Objects of DesireThree equal measures: the Negroni, and the bars that bend the rulesThe classic Negroni by the book, then Brighton’s twists: telephones, fire and bottled riffs.
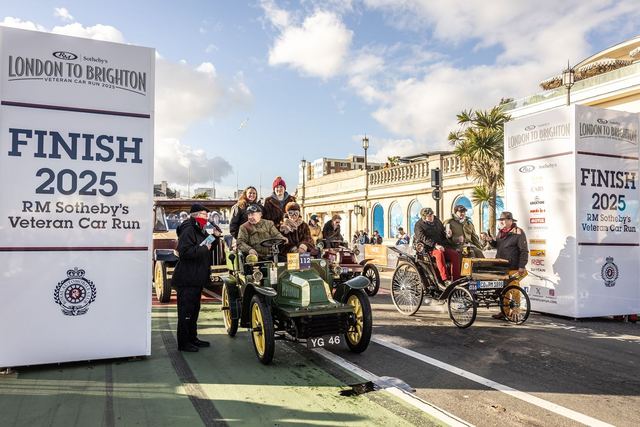 Objects of DesireSixty miles at fourteen miles an hour: Brighton and the beautiful machineA veteran run born of a law, Goodwood in period dress, two drives and the oldest electric railway.
 Objects of DesireA concert hall built for horses: Brighton’s sound, from the Dome to the record racksRoyal stables turned concert hall, a Victorian club on the beach, an indie record shop and hi-fi.